Welcome

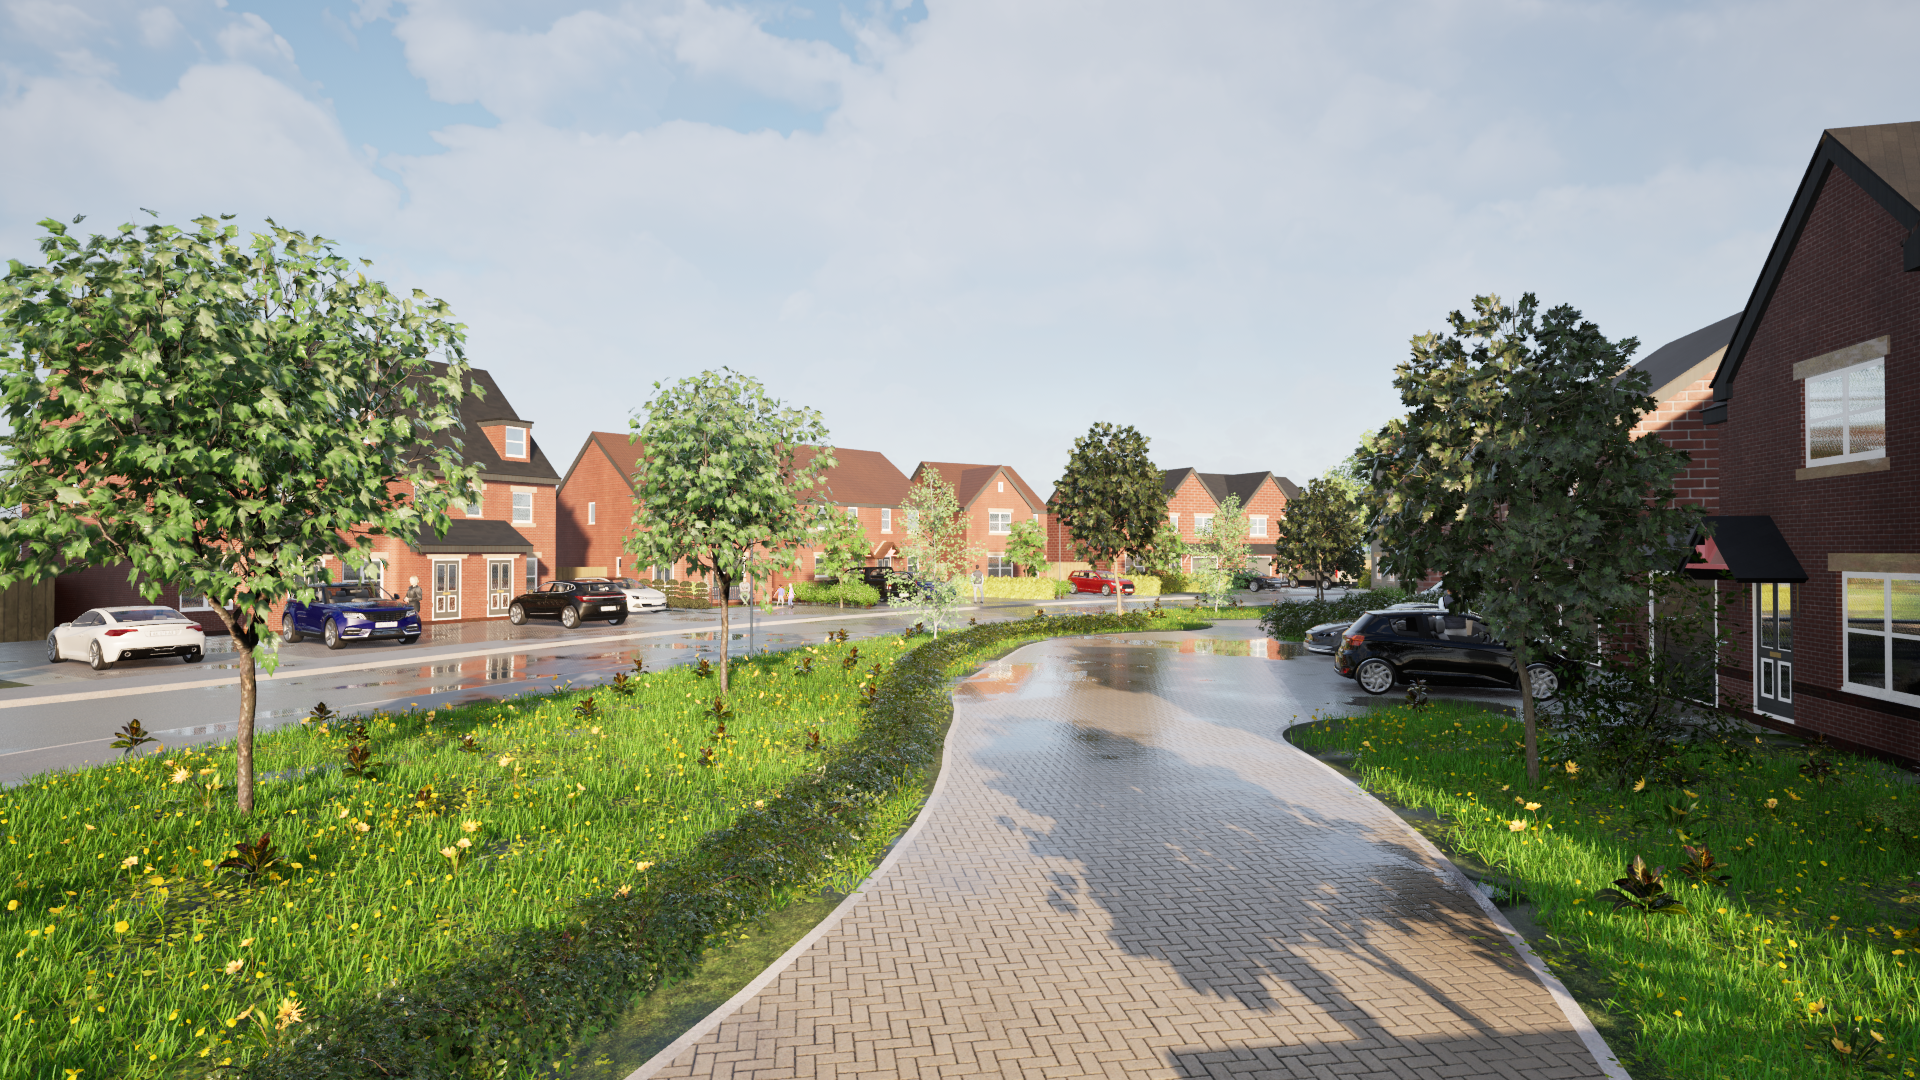
Welcome to our online consultation for the proposed housing development at Kingsley Avenue, Eastham.

Harlequin Hooton Ltd is seeking to create a highly sustainable housing development to deliver much needed homes in the local area and has been working to develop plans which will fulfil the development potential of the site.

This website forms part of the Pre-Application Consultation process which is being undertaken prior to the submission of a planning application. To ensure we deliver the best possible development, this website includes an online feedback form which provides an opportunity to leave constructive feedback on the emerging plans and visuals for the site.

Harlequin Hooton Limited

Harlequin Hooton Limited are committed to delivering high-quality, well-designed residential developments that reflect both contemporary living standards and a strong sense of place. Each of their schemes is carefully planned and executed in collaboration with leading design professionals, ensuring a cohesive approach to layout, architecture, and materials. The result is a collection of homes that are not only visually distinctive but also practical, comfortable, and built to the highest standards of craftsmanship.

Sustainability is a core principle underpinning all Harlequin Hooton developments. Harlequin Hooton prioritise energy-efficient design, low-carbon construction methods, and the use of responsibly sourced materials to minimise environmental impact. Their schemes also incorporate green infrastructure, including open spaces, landscaping, and biodiversity enhancements, creating healthier and more resilient communities. Through this approach, the aim is to deliver developments that are environmentally responsible, economically efficient, and have an enduring in quality.
The Site

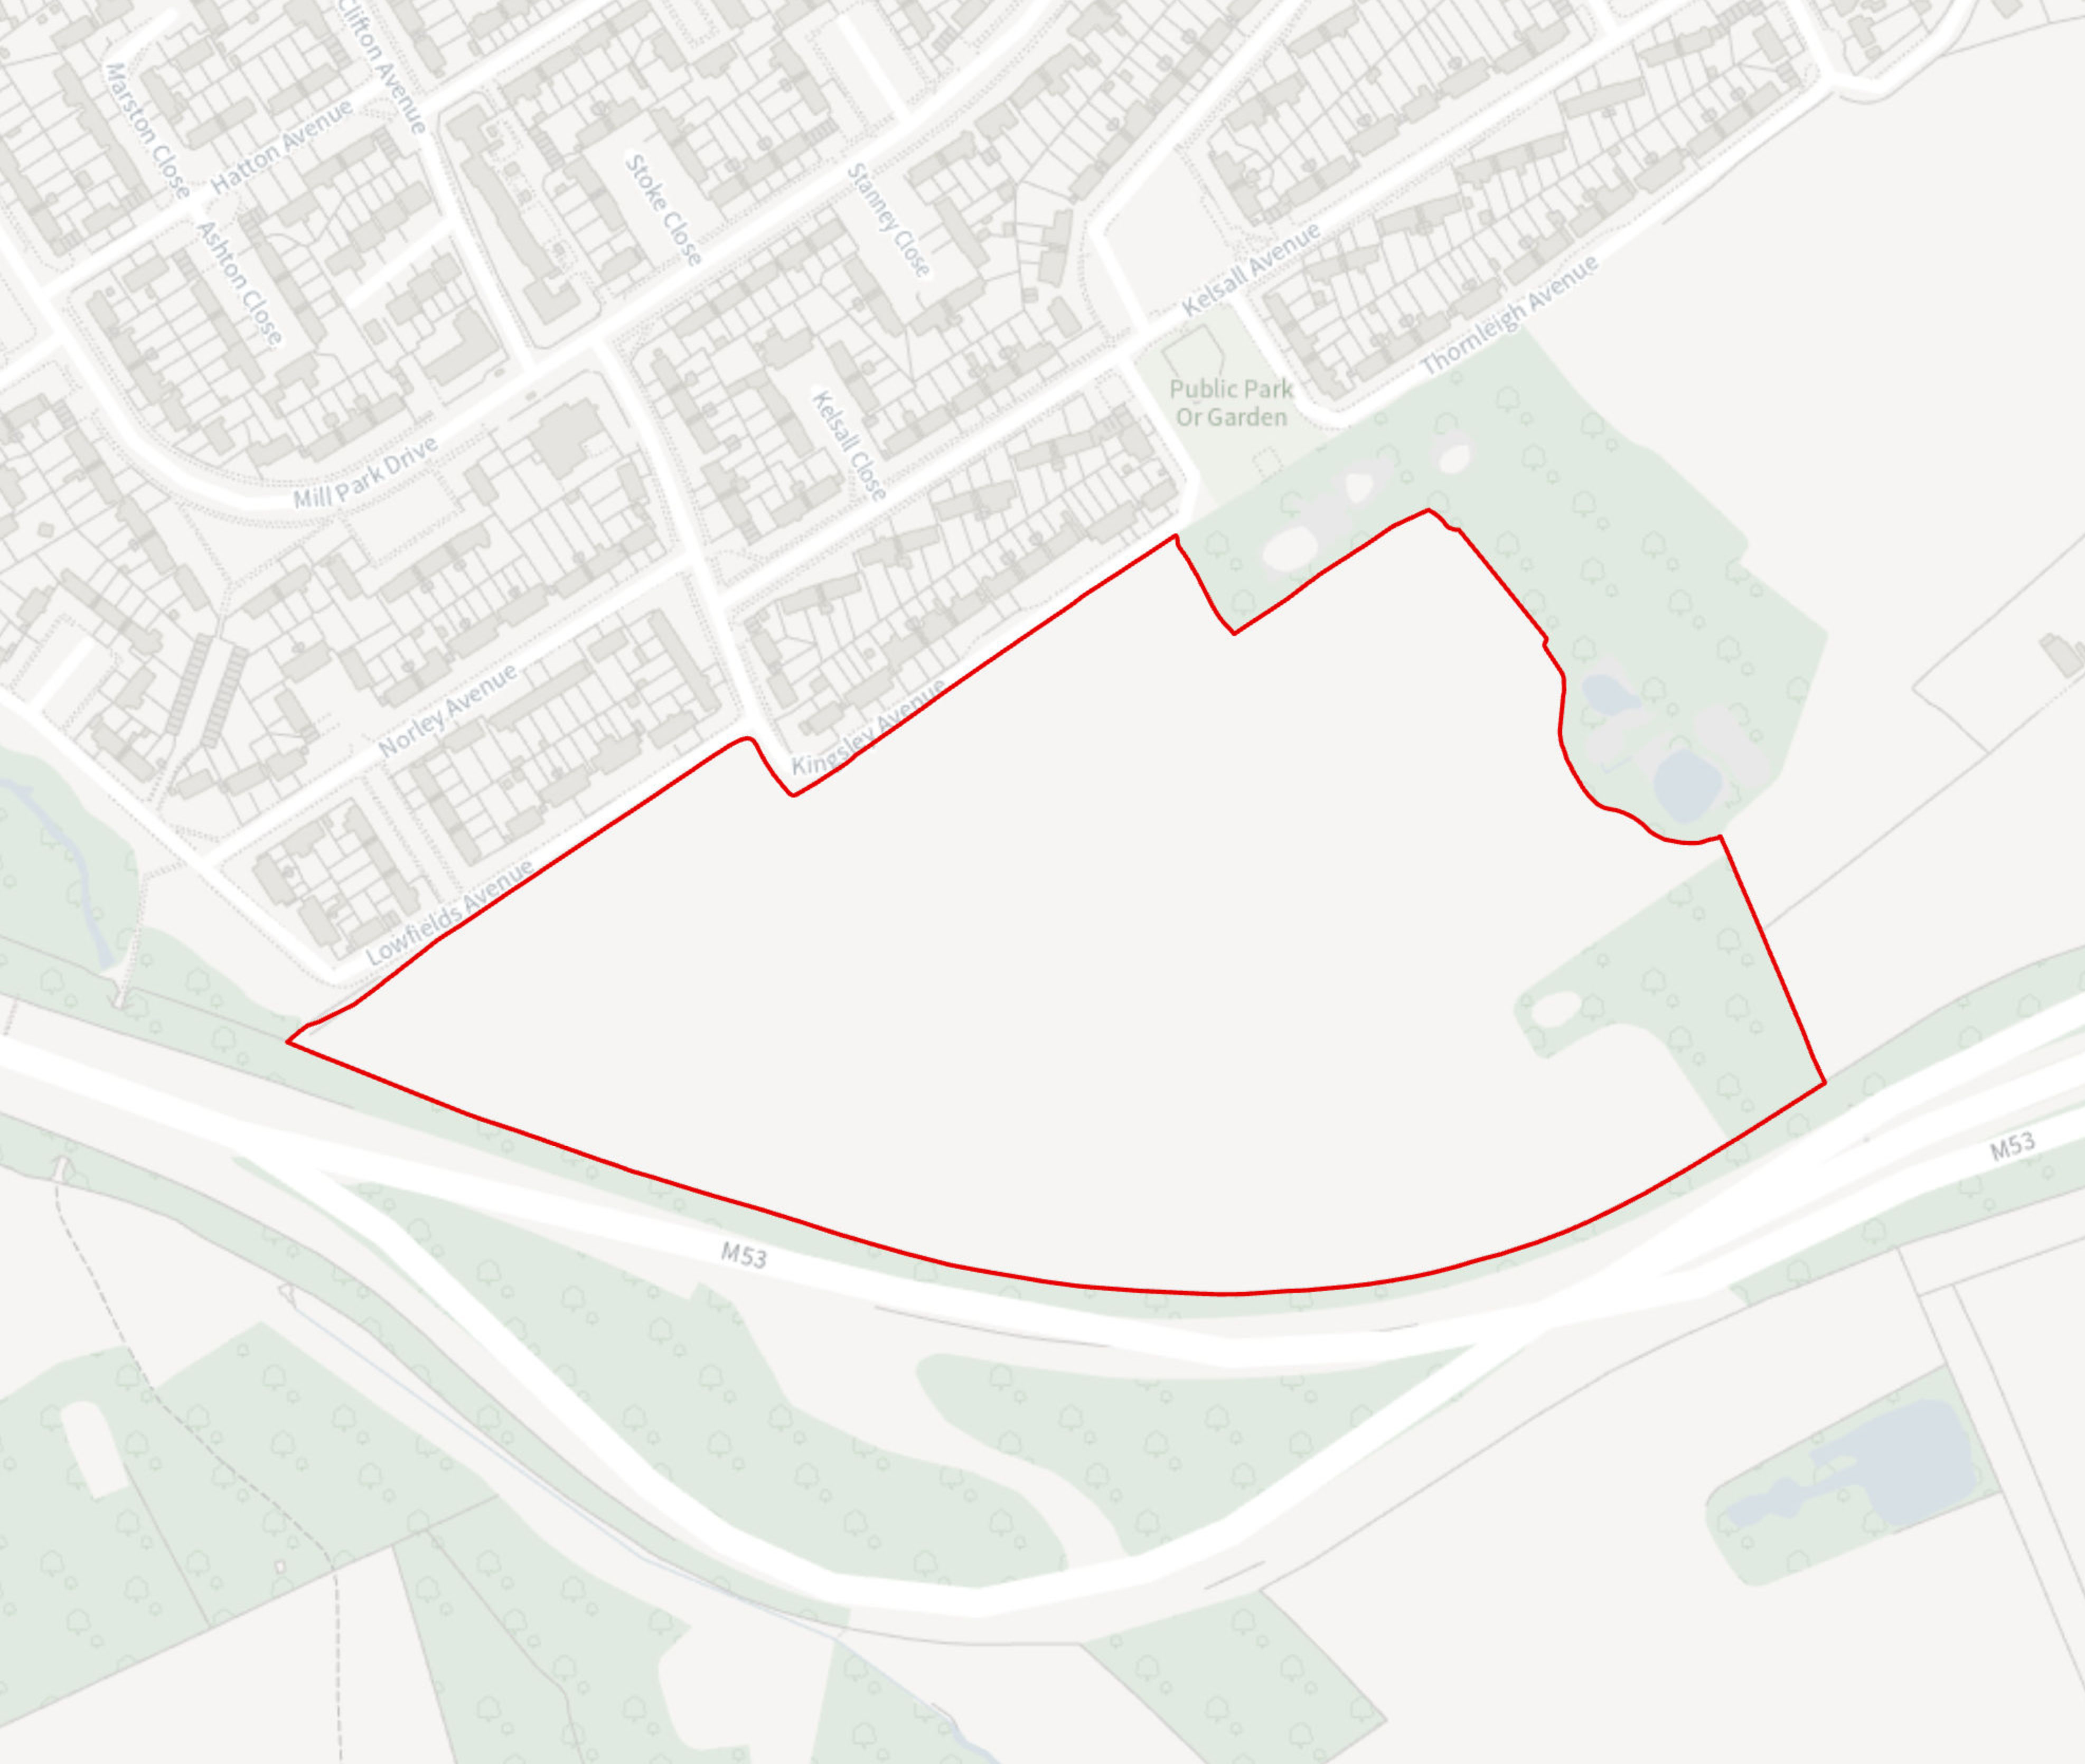
Site location plan (Click to enlarge)

The Site extends to approximately 11.4 ha and is situated off Kingsley Avenue, between the M53 and residential area north of Kingsley Avenue and Lowfields Avenue. It comprises a triangular shaped parcel of greenfield land. The Site is relatively flat and bordered by Lowfield Avenue and Kingsley Avenue to the north and west, and dense woodland to the east and the M53 to the south.

The Site occupies a highly sustainable location, with a range of amenities within walking distance including those at Eastham Rake Local Centre. Several bus stops lie within 400m on Mill Park Drive and Eastham Rake. Eastham Rake Railway Station is also situated circa. 600m to the northeast, providing regular services to Liverpool, Chester and Ellesmere Port.

Why Here?

Under the Government’s recent changes to the National Planning Policy Framework, a new method of calculating housing need across authorities has been introduced. This has significantly increased the housing requirement across the Wirral.

Whilst the Site is located within the Green Belt, sites that don’t contribute strongly to the purposes of Green Belt (as set out in national policy), can be developed for housing where there is a need for additional housing sites. Research undertaken into Wirral’s housing supply and requirements has demonstrated that there is a need for additional housing sites.

In addition, it is considered that the Site is sustainable, suitable, and appropriate for housing development due to its location adjacent to the existing built edge of Eastham and its proximity to existing public transport infrastructure.

Proposed Development

Harlequin Hooton Ltd are proposing to submit a ‘Outline’ planning application for the region of 320 homes, including affordable housing provision and other necessary supporting infrastructure such as road improvements, areas of landscaping, and drainage solutions.

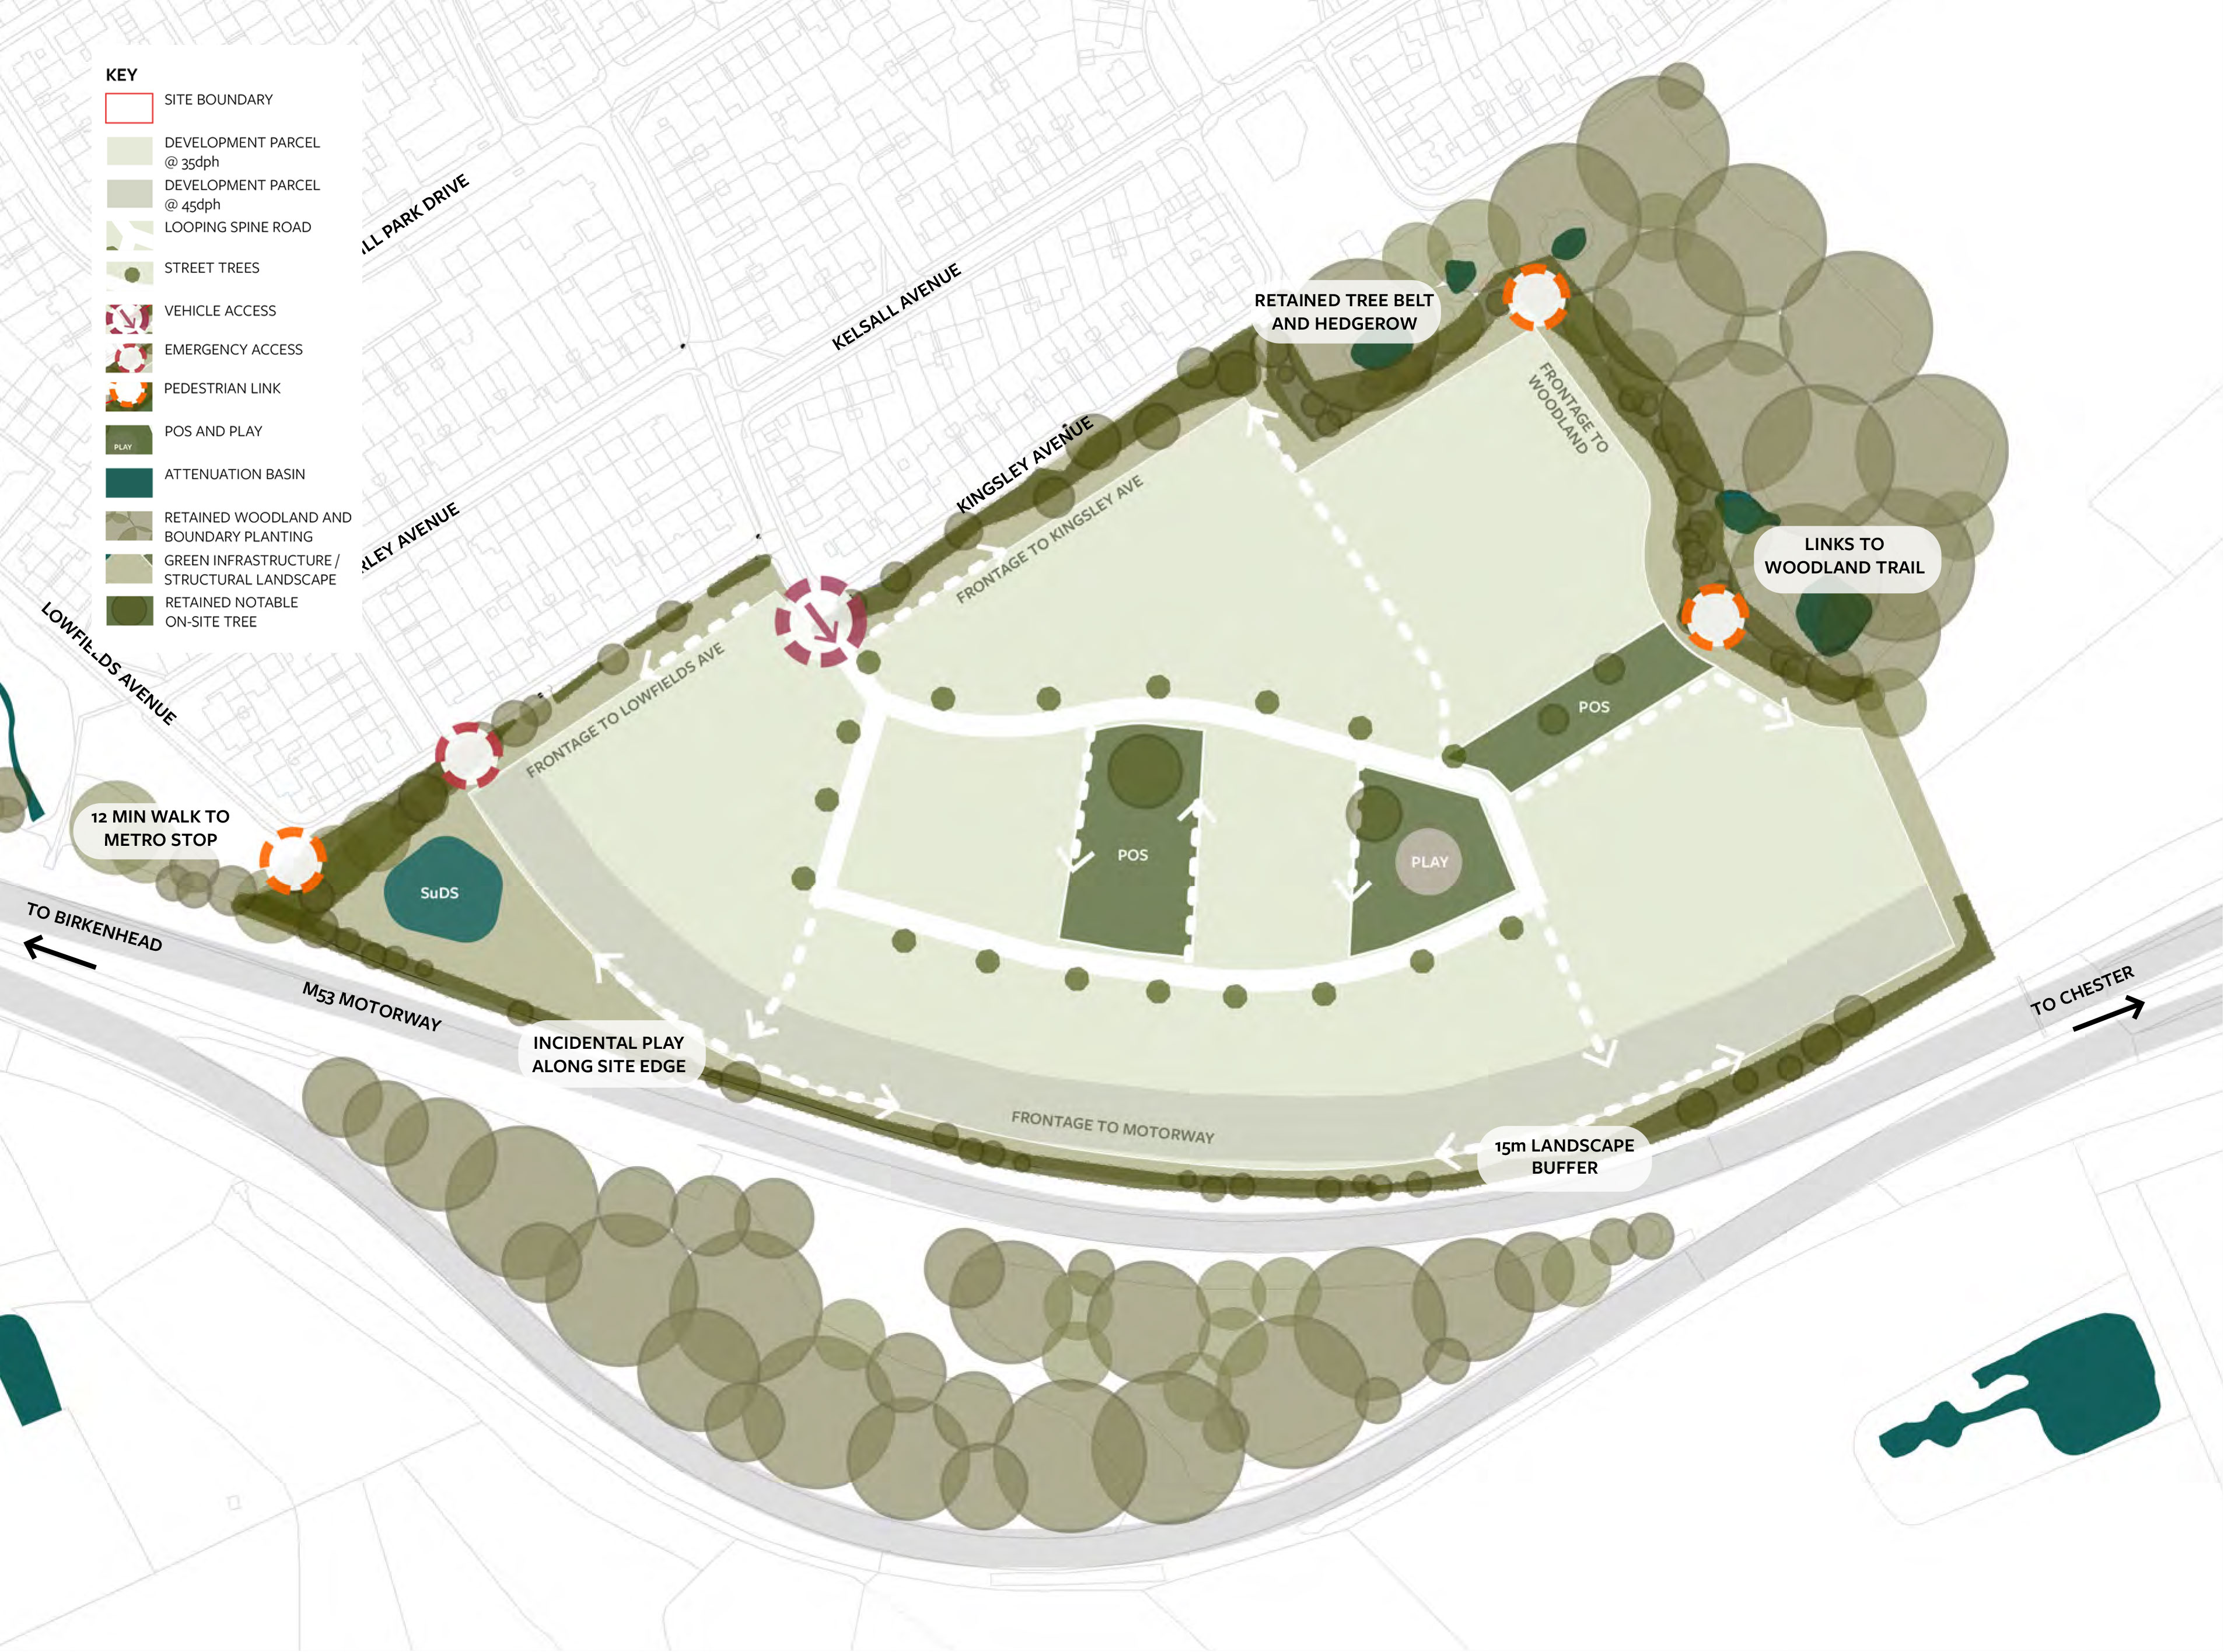
Development Framework Plan (Click to enlarge)

The development will also be brought forward in conjunction with a comprehensive landscape strategy to enhance the biodiversity of the Site and to screen the development from the surrounding area.

The proposed site will look to incorporate a generous network of green infrastructure including a Green Corridor in the southern section of the site, which will provide amenity space and create a suitable environment for any wildlife that may be present on site.

Access to and from the Site can be achieved from Kingsley Avenue to the north. In addition to the creation of the new junction, offsite highway works are proposed. This includes the removal of the grass verges and slight widening of Kingsley Avenue on one side. This will create a wider road to accommodate additional development at the Site. Existing trees, hedgerow, and vegetation will be retained where possible and integrated within the layout as valuable assets for wildlife and biodiversity. Additionally, the Site will also secure the statutory 10% uplift in Biodiversity Net Gain to support wildlife conservation on site.

Landscape Strategy

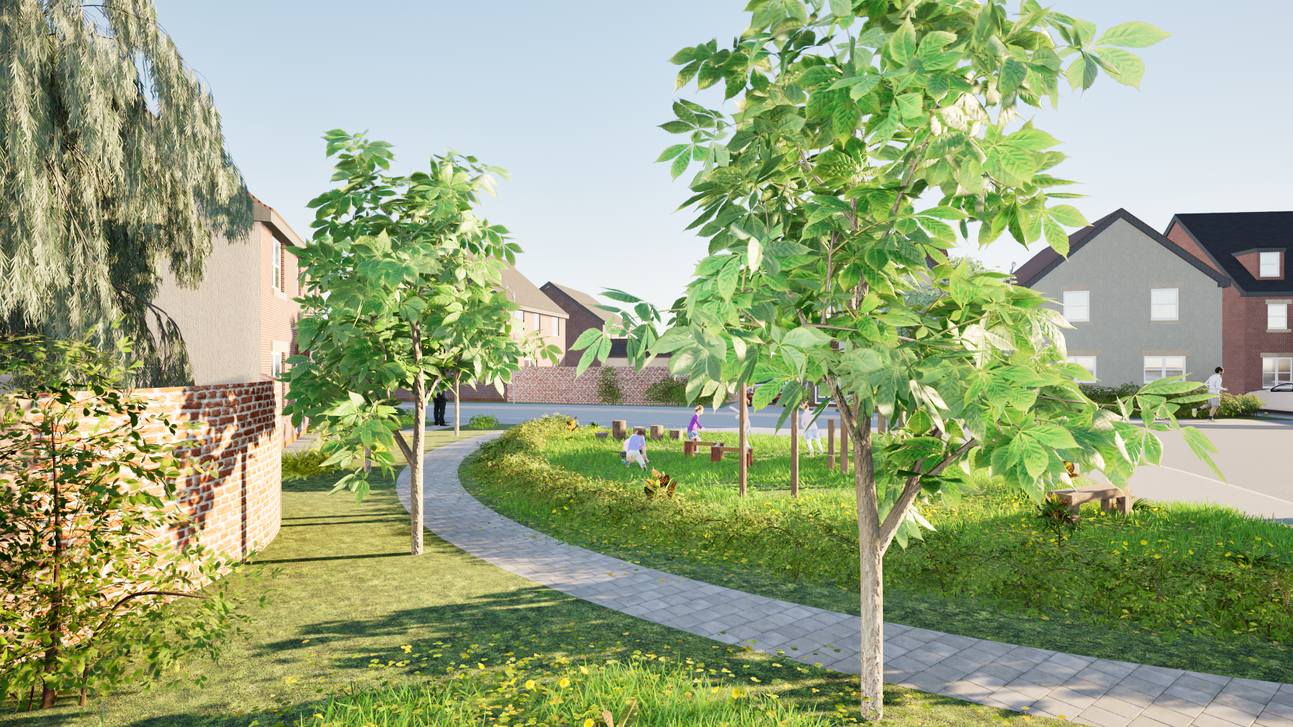
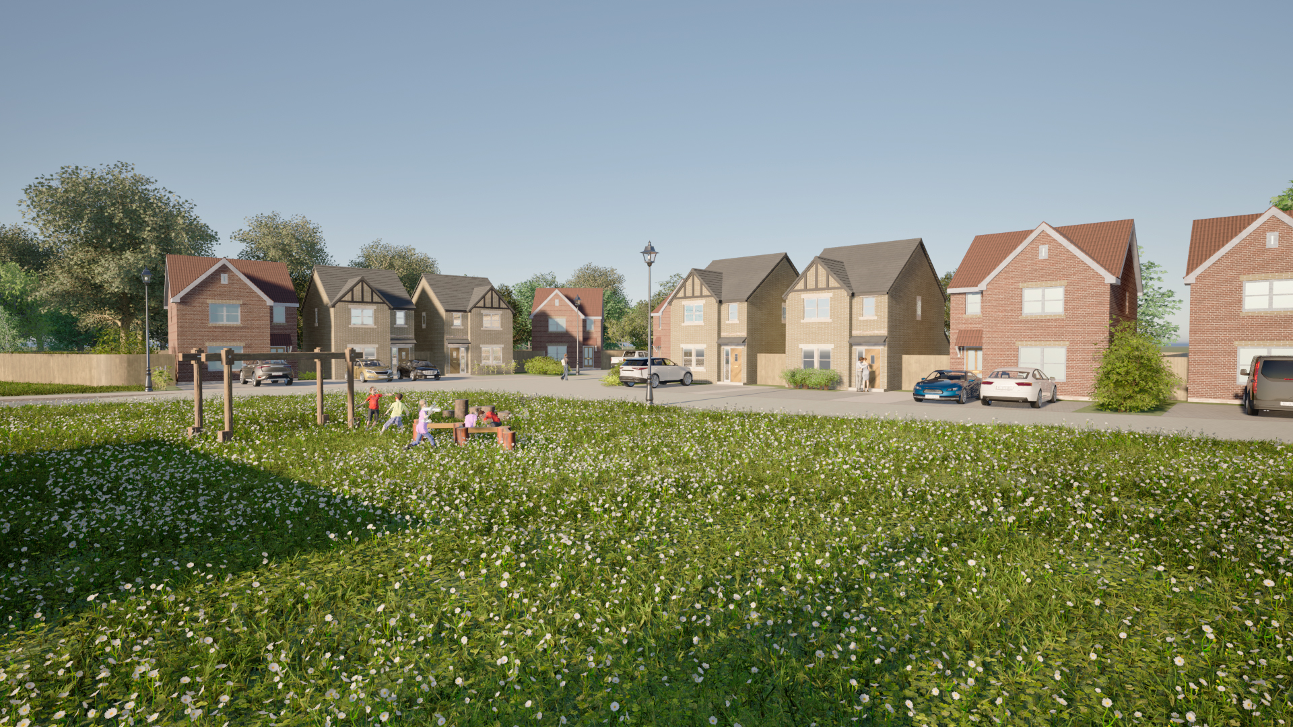
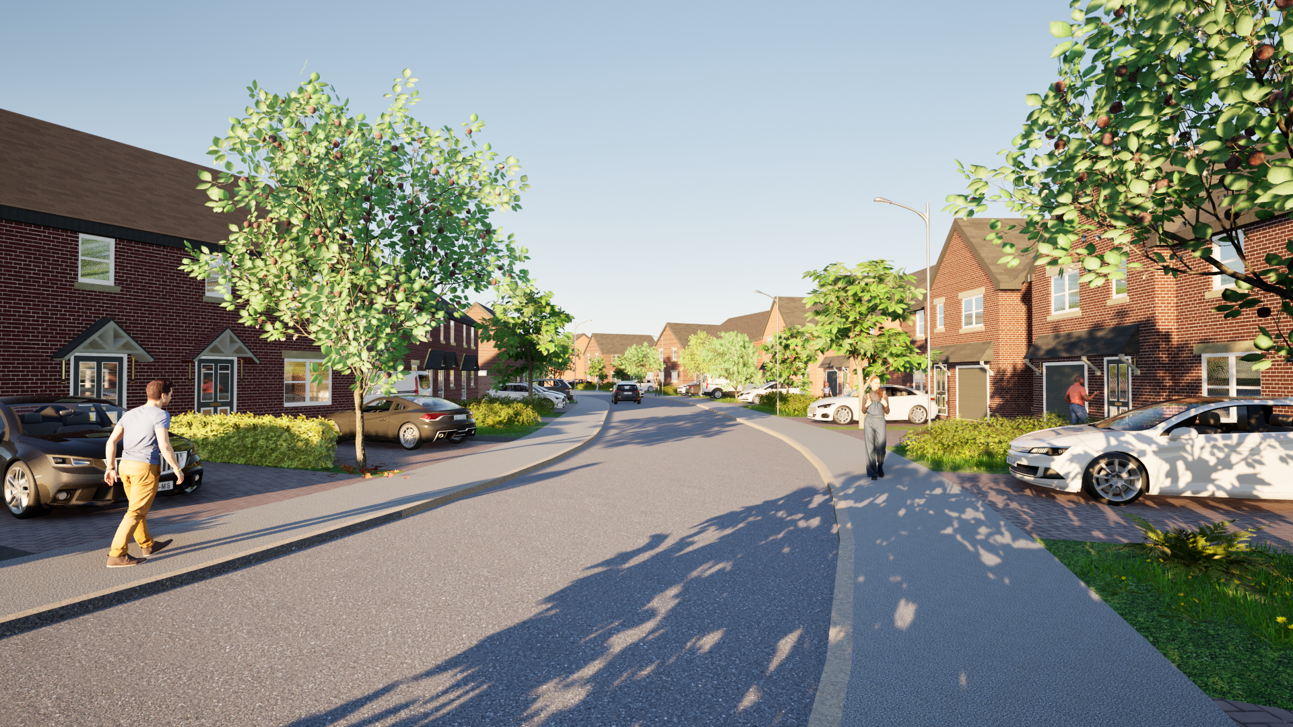
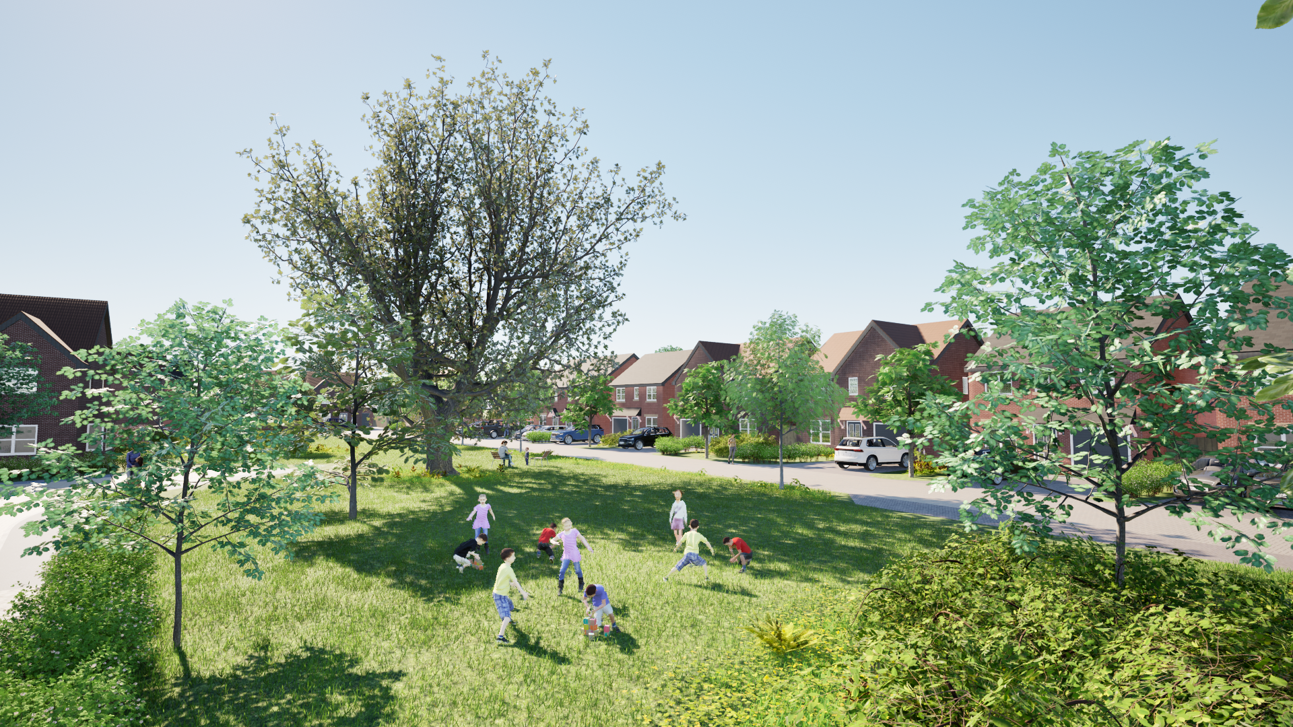
A comprehensive landscaping strategy will be submitted in support of the application to ensure that development is introduced at the Site in a sensitive manner and to minimise the impact of the scheme on local people.

  • Site Image
  • Site Image
  • Site Image
  • Site Image

Benefits

The proposed development has the potential to generate a wide range of economic, social, and environmental benefits. A summary of the anticipated benefits are set out below:

Economic Benefits

  • Additional gross value added (GVA) through significant investment at the Site and towards surrounding infrastructure.
  • Supporting local employment and apprenticeship opportunities through the construction phase of the development, indirect employment through supply chain companies, and additional spin-off employment opportunities.
  • Once complete, residents at the Site will generate expenditure within the local economy, supporting shops and services in the surrounding area.
  • Increase in Council Tax income which would contribute to the funding of public services.

Social Benefits

  • Much needed new homes for local people.
  • Creation of additional jobs for local people.
  • Supporting and contributing towards the local, regional, and national economy.
  • Creation of more affordable homes.

Environmental Benefits

  • The housing provision would be located in close proximity to the M53 motorway that would give quick and convenient access to the strategic highway infrastructure helping to reduce travel times.
  • A net gain in biodiversity will be achieved through the implementation of a landscaping strategy which will provide opportunities to enhance biodiversity and the environment.
  • Incorporation of a Sustainable Drainage System.
  • Provision of Green Corridors throughout the development.

Feedback

Thank you to everyone who participated in the consultation, which ended on the 3rd of July 2026. The project team is now going through the responses received to better understand local concerns and any ideas on how we can improve the scheme. The consultation exercise will be detailed in a Statement of Community Involvement which will be submitted in support of the application.

FAQs

Harlequin Hooton Ltd are preparing an outline planning application. This means that permission is being sought for the outline elements of the development, with detailed design and materials to be submitted as part of a subsequent reserved matters application.

A full suite of technical reports has been instructed to inform and support the scheme. Technical work has been undertaken to inform the current iteration of the scheme and will continue as the masterplan is refined. Technical work to date concludes that there is no constraint which would preclude development at the Site.

The National Planning Policy Framework allows for development in the Green Belt in certain circumstances through the preparation of a development plan, or via a planning application where it can be demonstrated that there is a demonstratable unmet need for housing, and a site falls under the definition of ‘Grey belt’. The Applicant is seeking to secure development via a planning application and will therefore be required to demonstrate that the site can suitably be classified as ‘Grey belt’ (which in essence means poor performing Green Belt land).

The Applicant’s grey belt case will be set out in the Planning Statement which will support the planning application. The grey belt case will centre upon the need for additional housing land in Wirral Council to meet unmet housing needs.

Construction will be controlled by a Construction Environment Management Plan and planning conditions to ensure any impact on the local community is minimised and where possible, mitigated.

Should monies be required to offset any impact of the proposed development on physical and social infrastructure, the developer will enter into a Section 106 agreement with the Council. Section 106 of the Town and Country Planning Act 1990 allows a local planning authority to enter into a legally binding agreement with a developer as part of the granting of planning permission to pay for the infrastructure necessary for development to be accommodated sustainably. The Section 106 agreement will be drawn up during the determination of the planning application.

Next Steps

Thank you for taking the time to visit our online consultation. If you have any questions regarding the scheme, please do not hesitate to contact us via email at:kinglseyavenueconsultation@stantec.com

Anticipated Timeline

  • June / July 2026The proposed scheme is being consulted on. The feedback will be collated and reviewed by the project team and refinements made to masterplan.
  • August 2026Submission of the full planning application to Wirral Council for consideration.
  • September 2026Wirral Council’s own statutory consultation and assessment of the application by Council Officers.
  • Early 2027 Determination of the planning application.
  • 2029 Onwards Construction Construction to begin.

Contact Us

If you need any of the information from this website in an alternative format, or have any questions please get in touch with us.